Jefferson County Evidence Storage Building
In-Progress
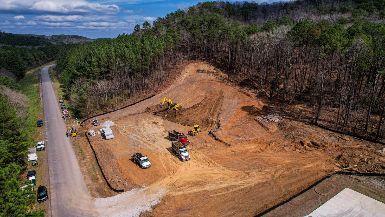
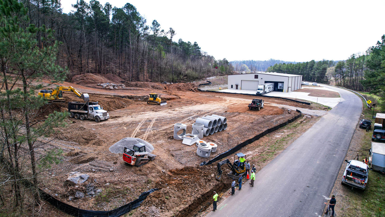
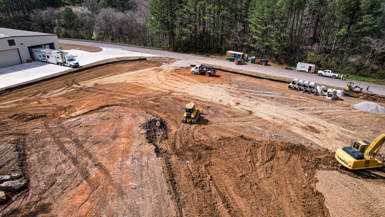
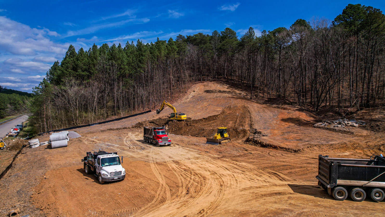
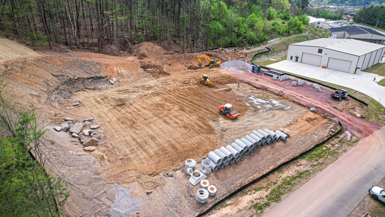
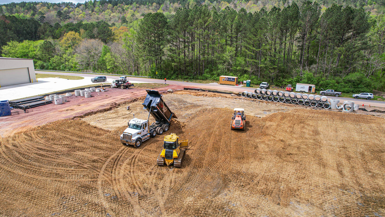
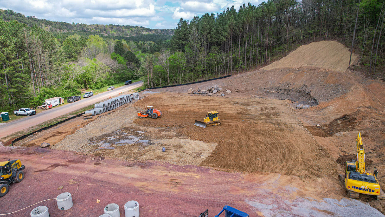
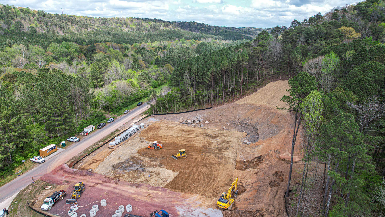
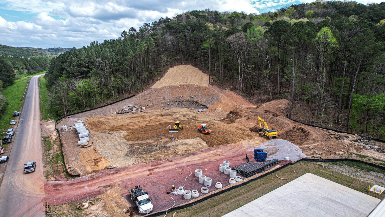
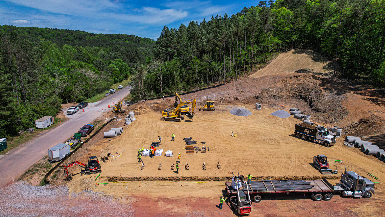
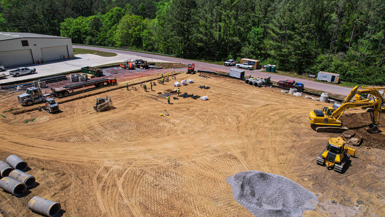
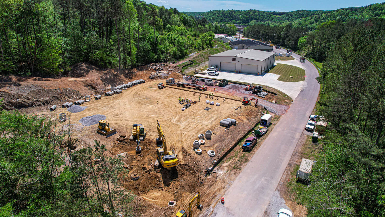
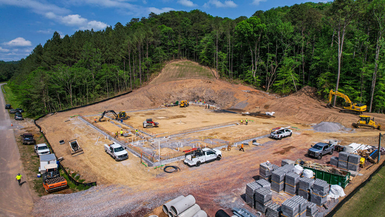
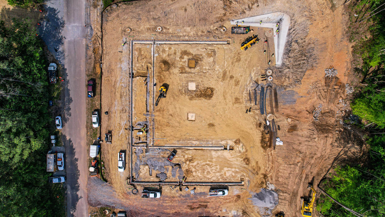
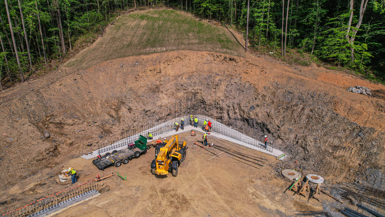
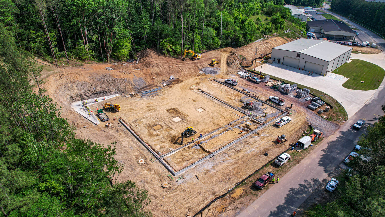
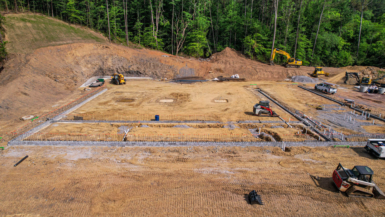
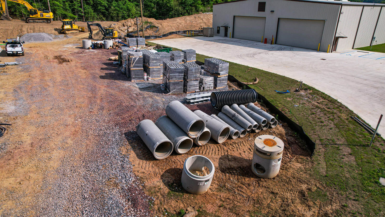
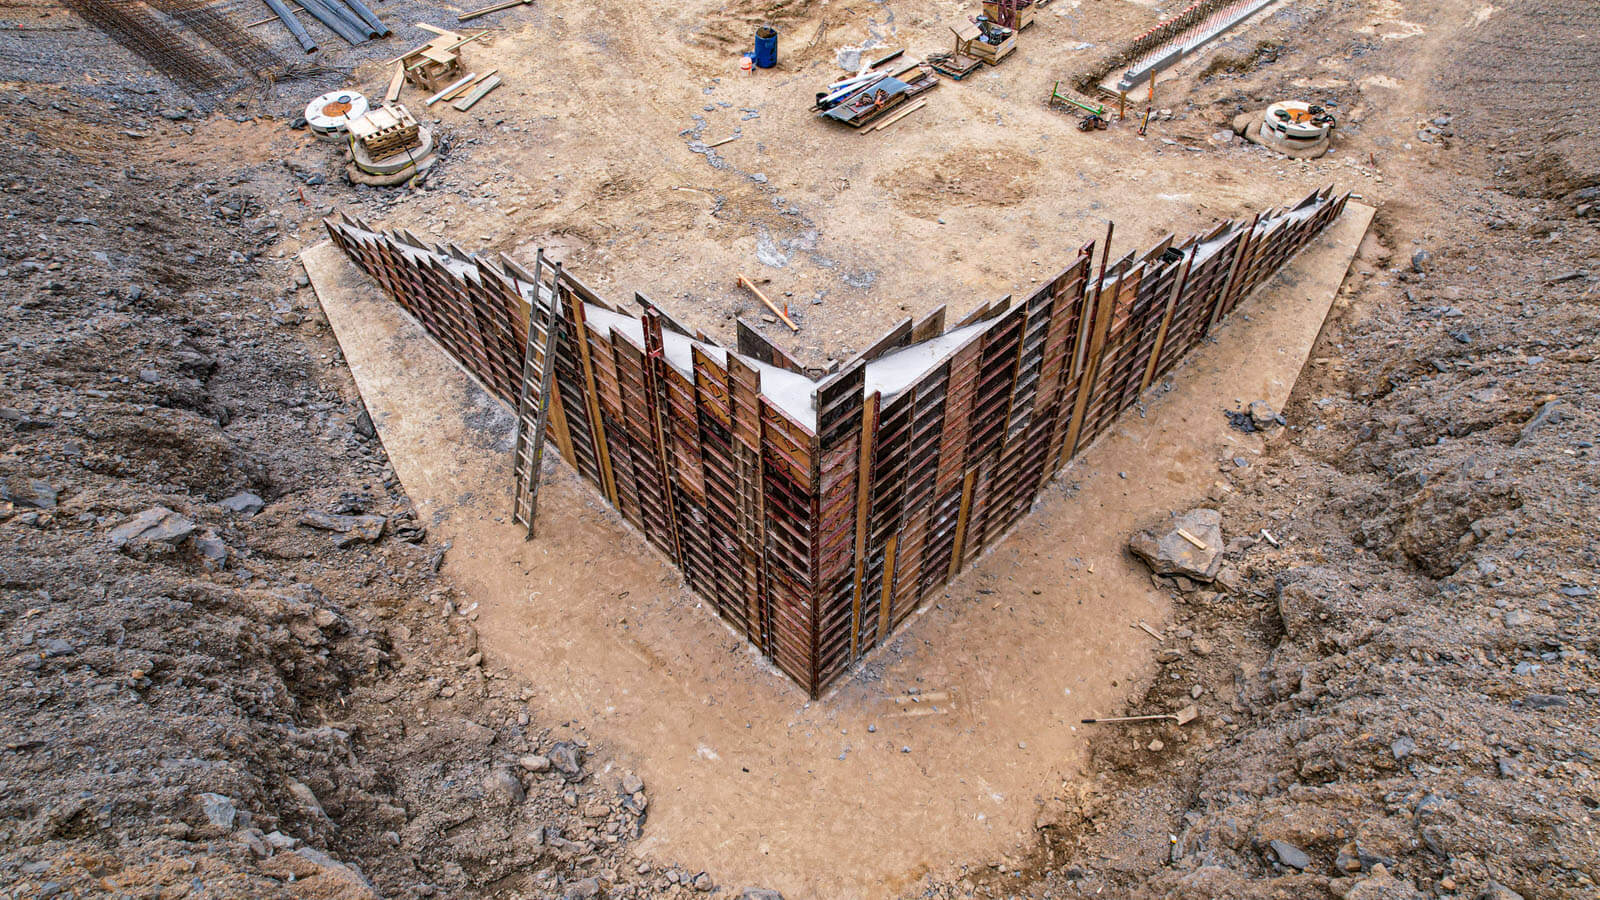
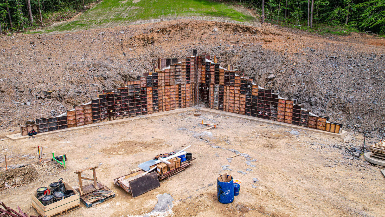
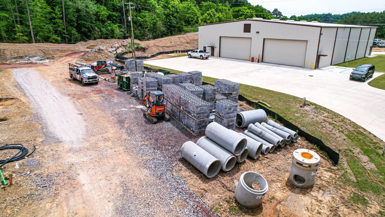
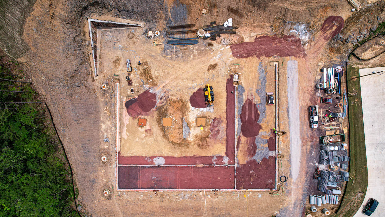
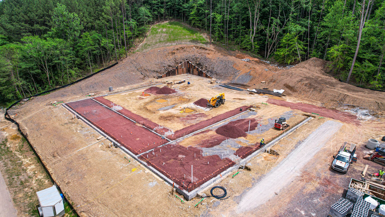
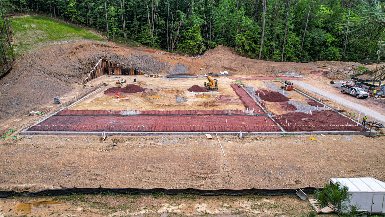
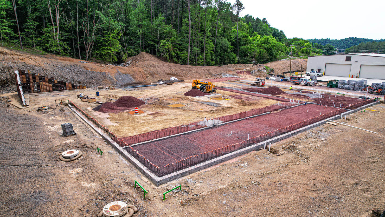
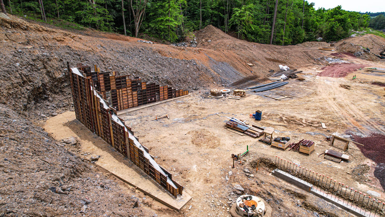
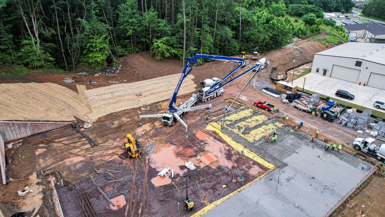
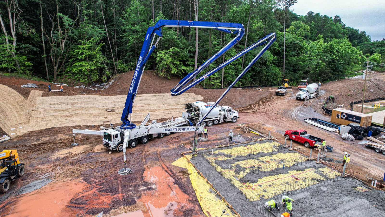
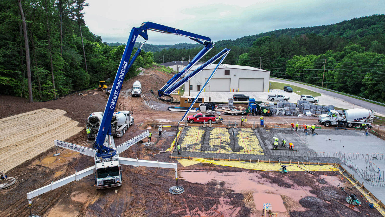
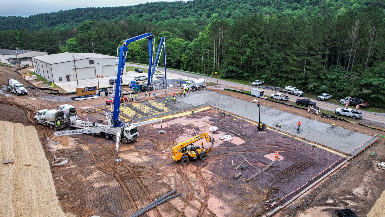
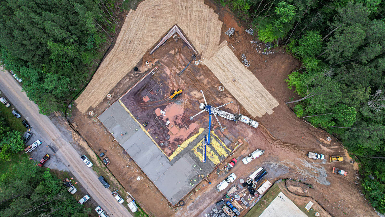
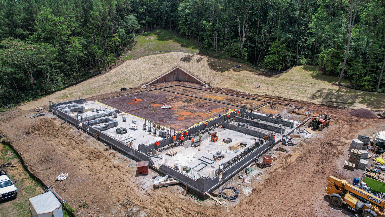
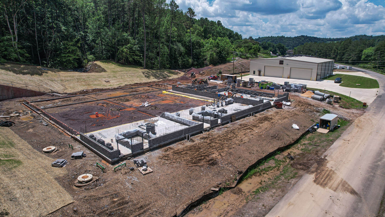
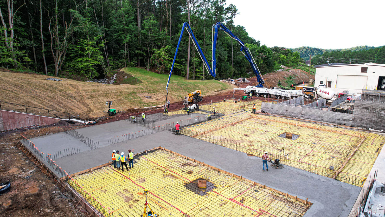
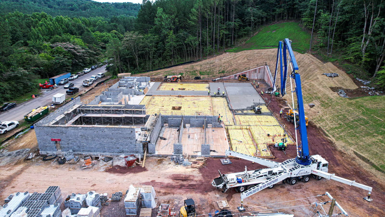
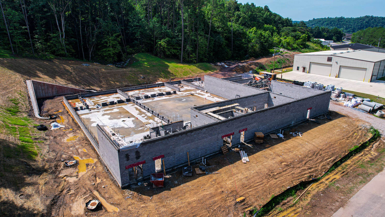
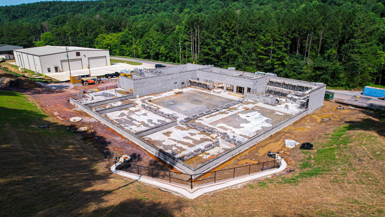
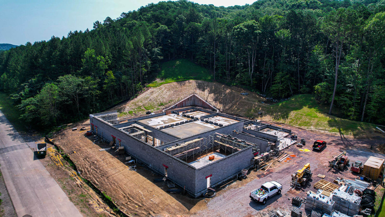
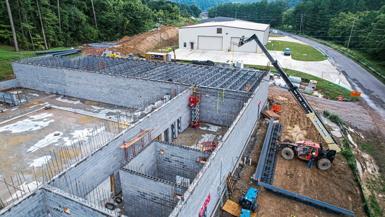
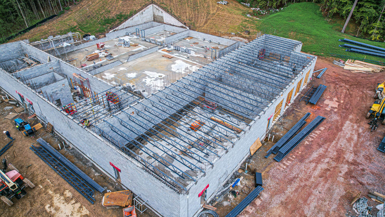
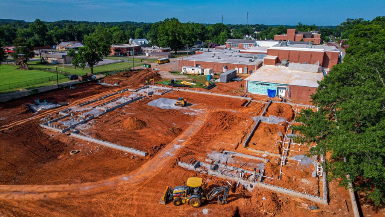
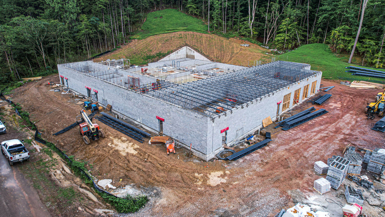
This was a bid project with DDBC being the low bidder. The project consists of ground-up construction including grading; storm; a 1500 LF sanitary sewer extension under the existing road; fire service; retaining walls and a new building. The building is basically a prison designed not to be broken into – not out of.
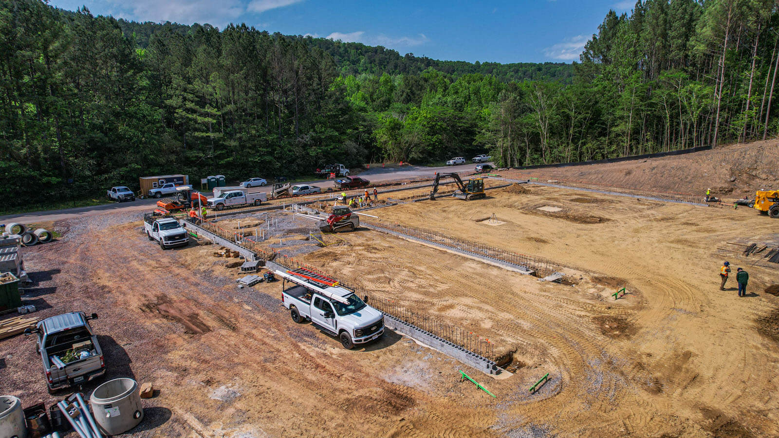
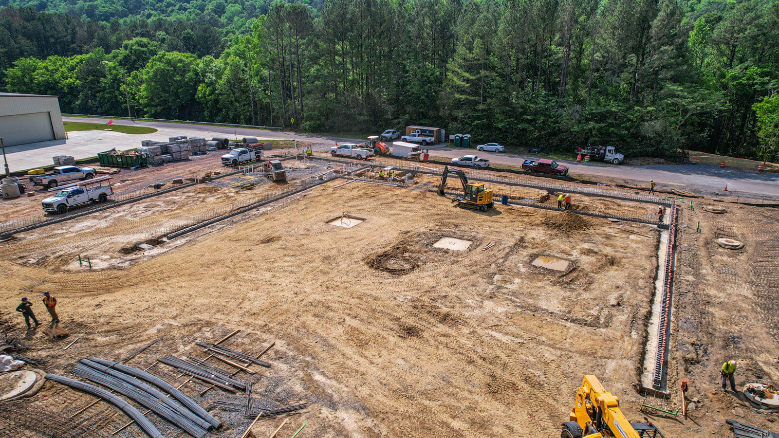
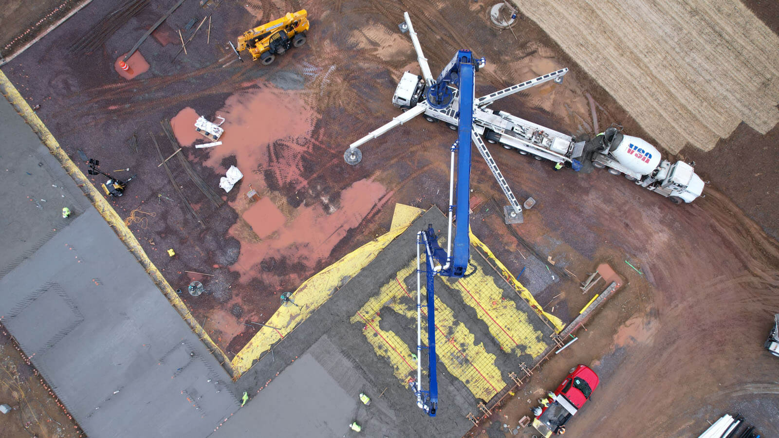
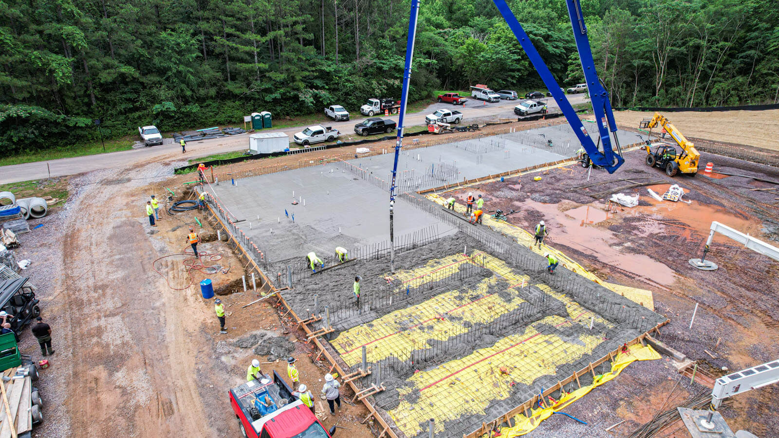
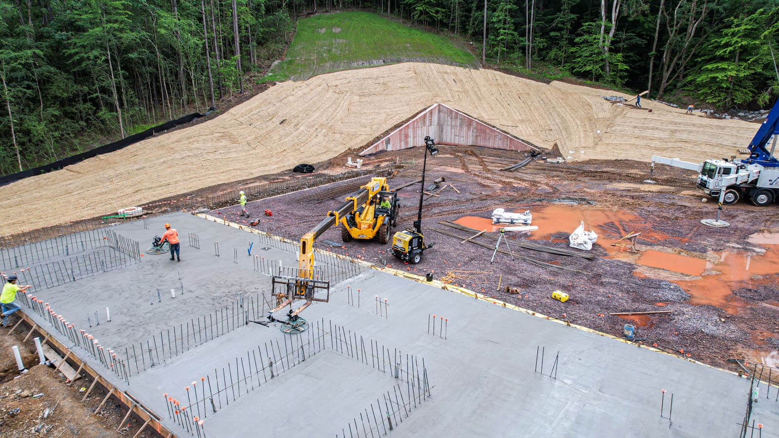
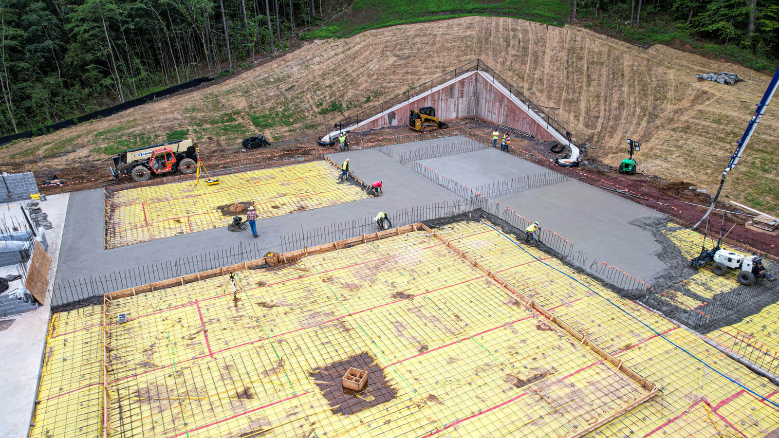
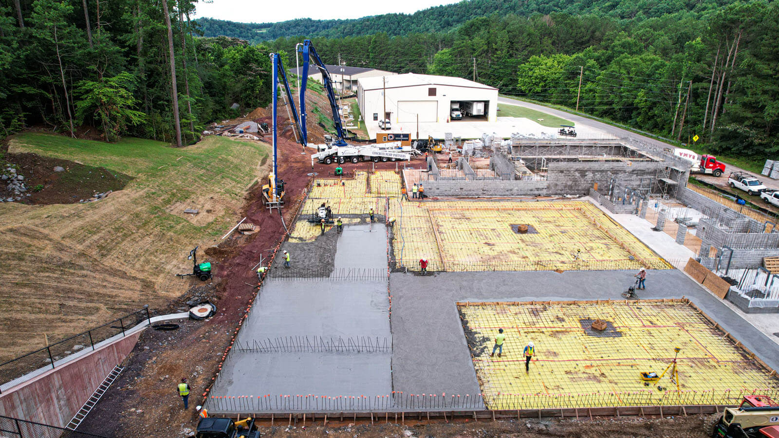
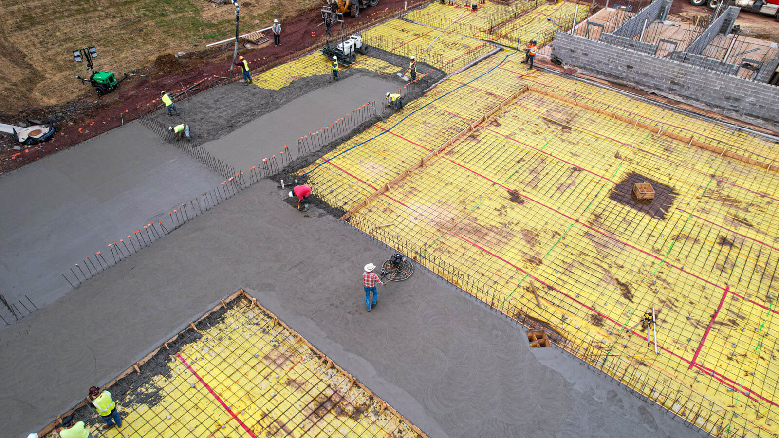
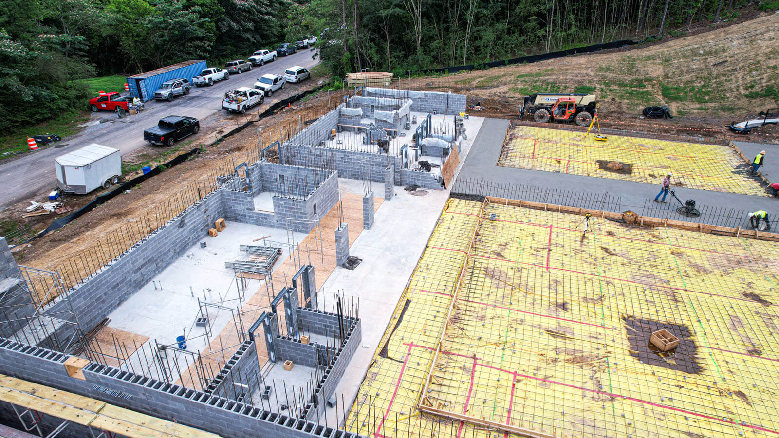
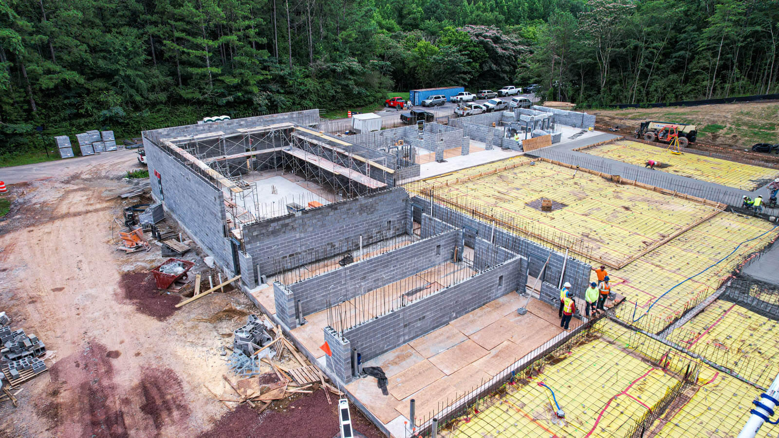
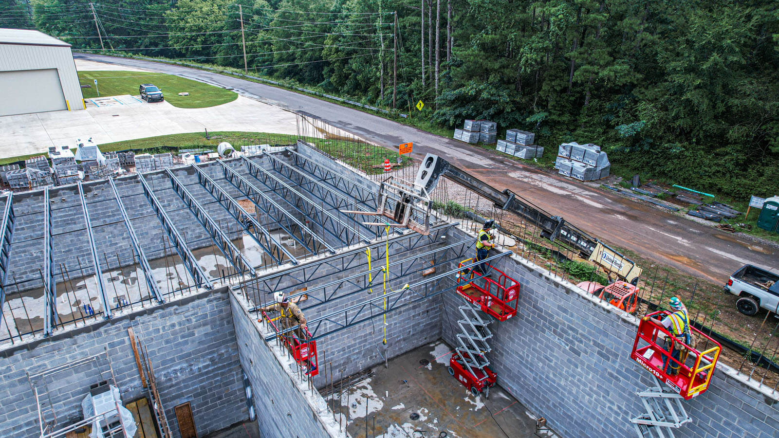
The foundations are continuous footings and the slab-on-grade is 6” concrete with two layers of rebar at 12” each way. The building structure is 12” load-bearing CMU with rebar in every cell and filled with concrete. The roof system is bar joists with metal deck, 6” concrete and a single-ply roof system. The exterior is rock veneer and metal wall panels over a moisture barrier and rigid insulation.
The interior is painted CMU and sheetrock walls, LVP, Tile and sealed concrete. An electric mobile shelving storage system fills the two largest rooms. Additional storage units are in other rooms for gun and drug storage. Refrigeration systems are included tor perishable materials. There are four garages for vehicle inspercion.