Montevallo High School
In-Progress
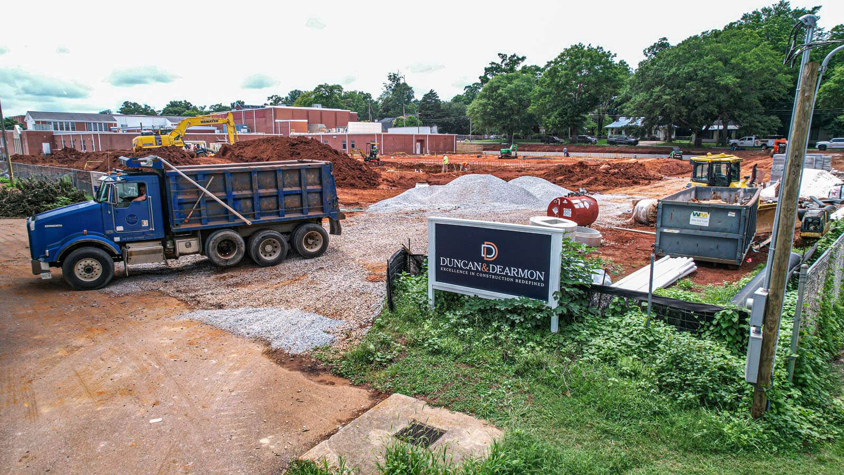
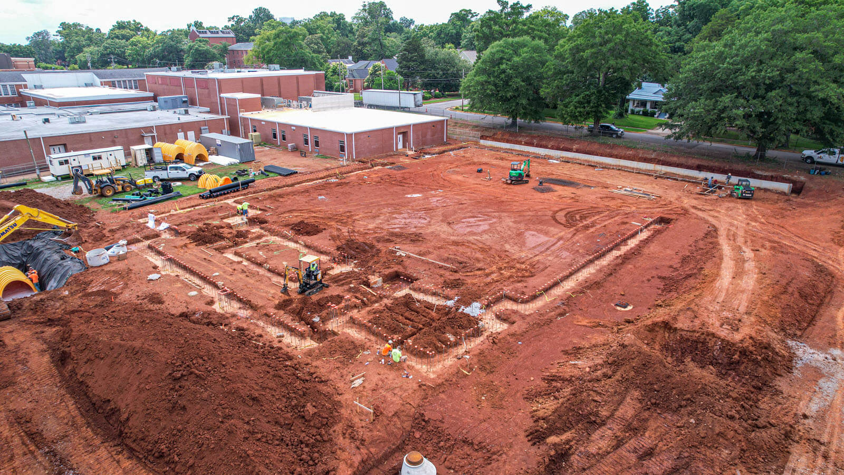
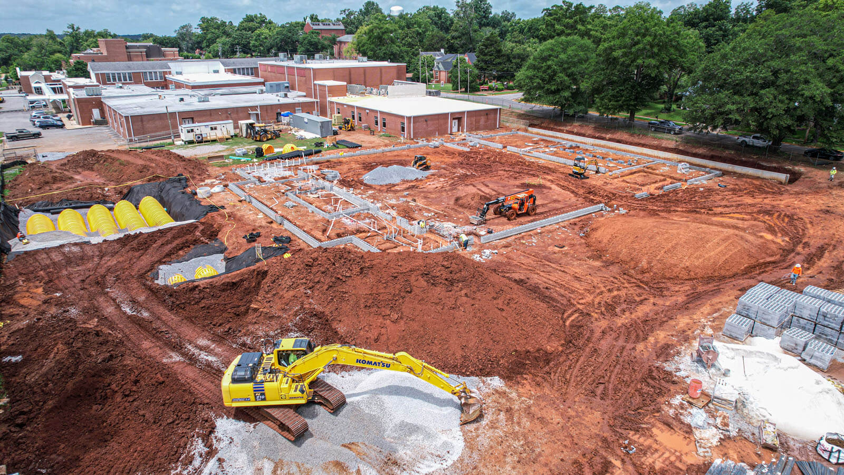
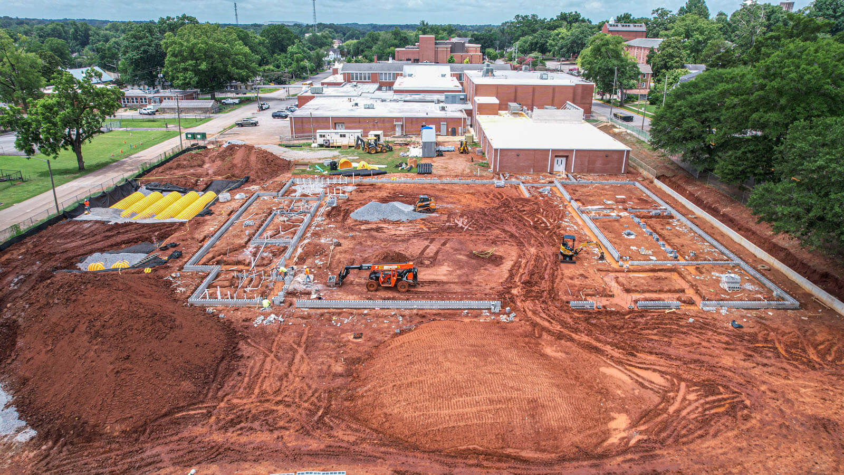
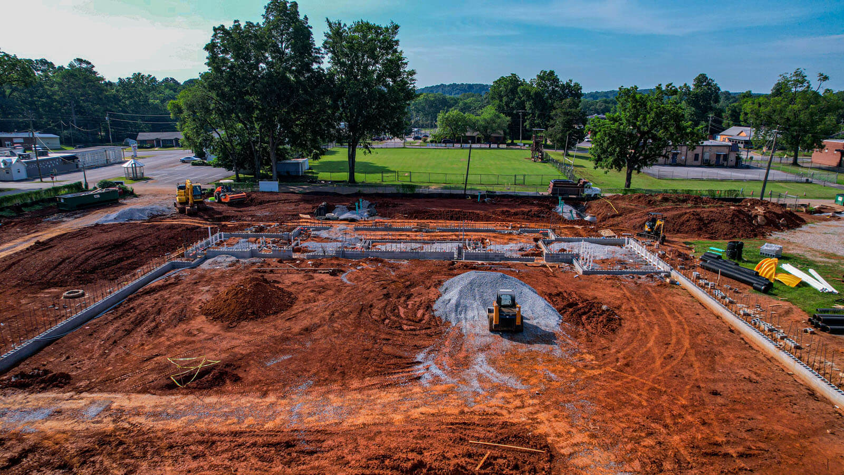
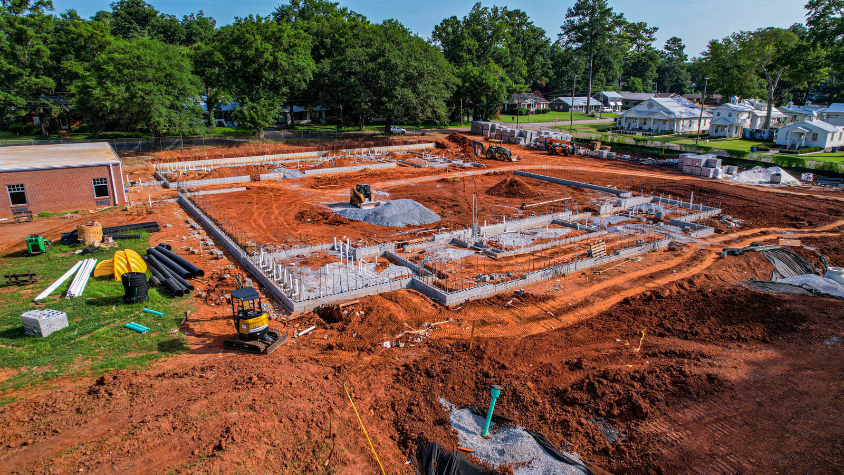
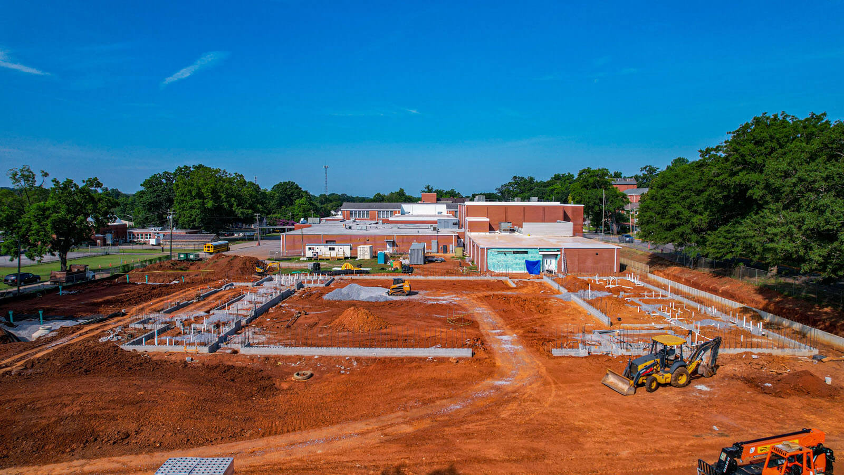
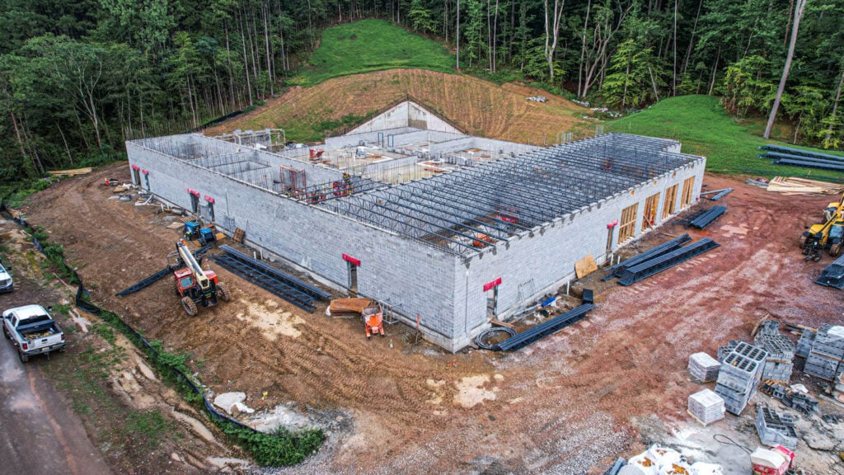
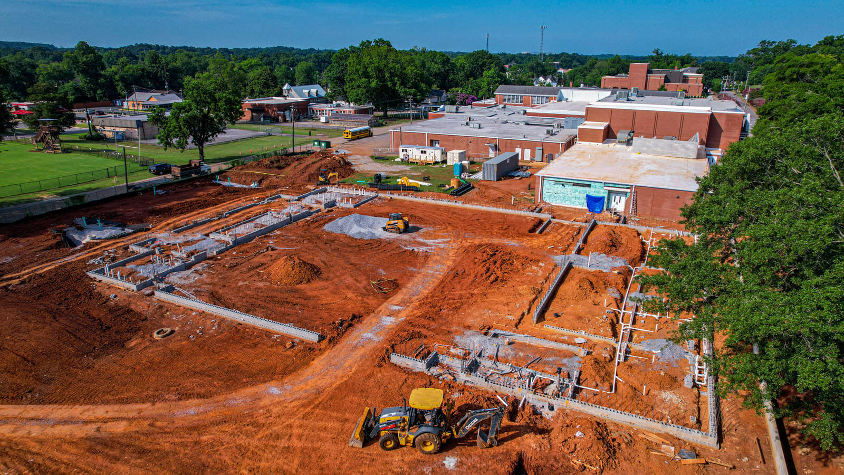
This is a new gymnasium for Montevallo High School, with DDBC serving as the general contractor.
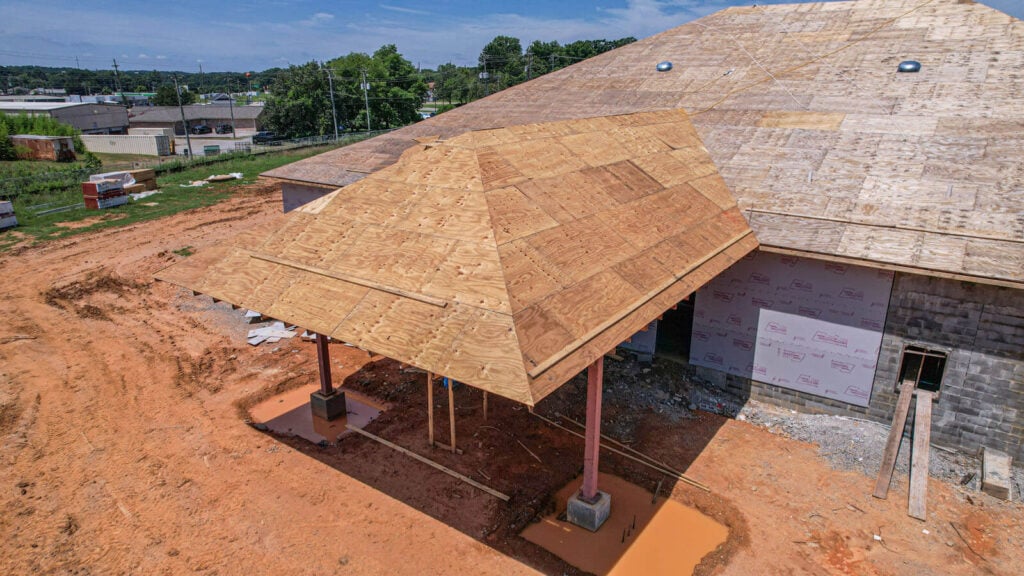
The building structure features structural masonry, structural steel, hollow core concrete panels, & long-span steel trusses.
The exterior building finishes include brick, standing seam roofing, pre-cast concrete, and decorative pre-cast columns.
The interior building finishes include home and visitors locker rooms with showers and commercial laundry equipment, a full commercial kitchen, and offices for coaches and trainers.
The state of the art gymnasium includes bleachers for over 100 patrons, engineered maple flooring, scoreboards, basketball goals, and volleyball courts.
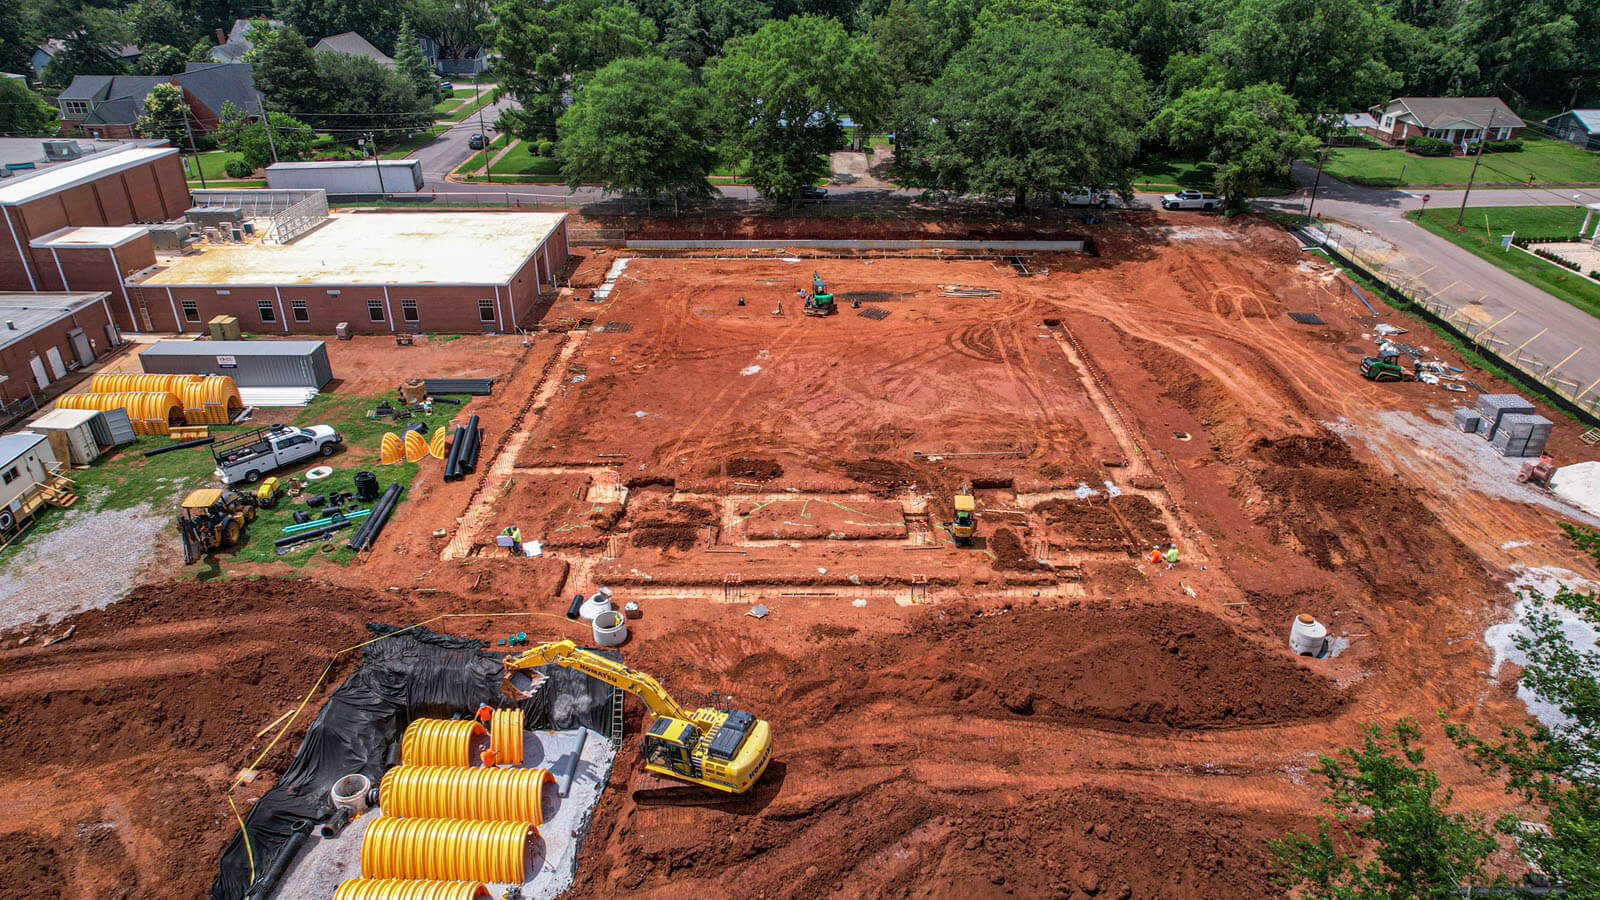
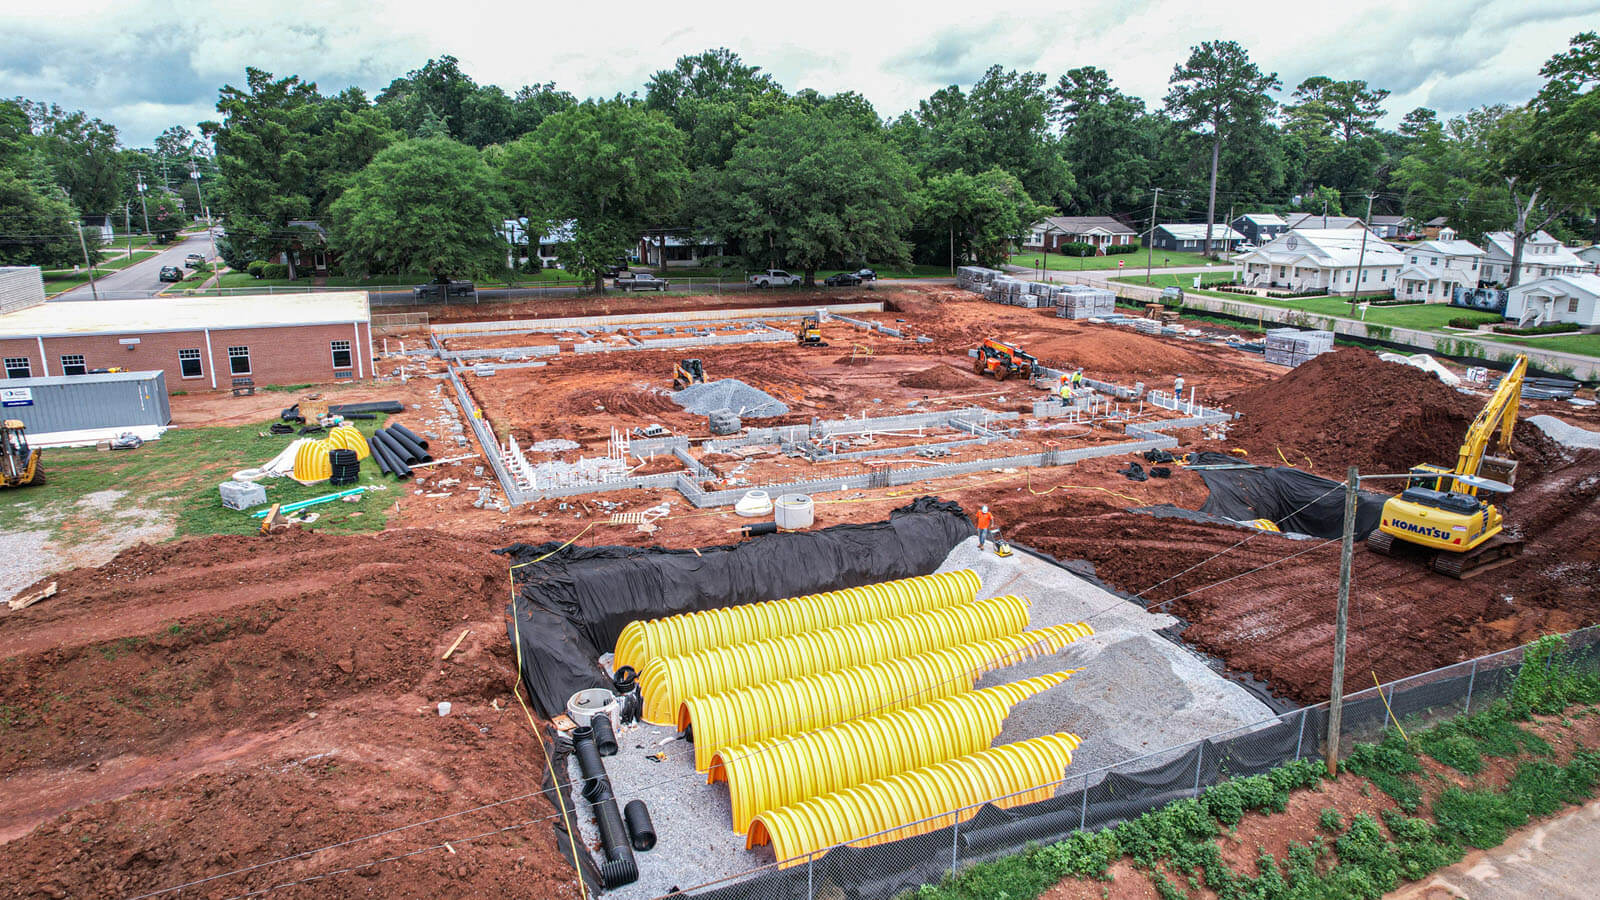
The site consists of underground stormwater detention, sidewalks, parking lots, decorative fencing, retaining walls, and landscaping.
The site utilities include LED lighting, domestic and fire sprinkler water services, and sanitary sewer with a grease trap.