Baumhower’s Victory Grille
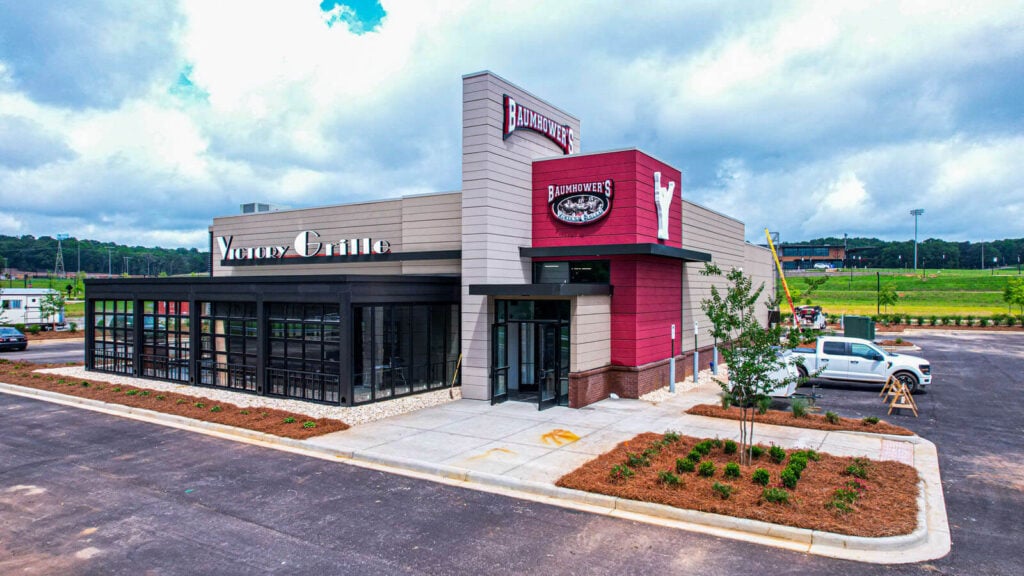
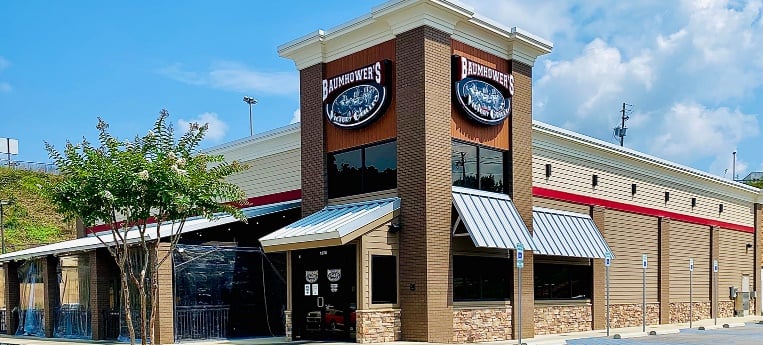
This is a ground-up new construction project with site work and utilities. The building structure features a monolithic slab with conventional structural steel columns, beams, joists, and decking, TPO roofing, stone wainscot, Hardie board accent wall panels, and EIFS.
The interior consists of metal stud walls, FRP, subway tiles, exposed ceilings in patron areas, acoustical ceilings in back-of-house areas, custom graphic wallpaper, aluminum storefront entry doors and windows, polished and dyed concrete floors in patron areas, and quarry tile floors and base in back-of-house spaces. The interior also includes extensive custom millwork at the main bar and sales areas.
The dining patio is an open-air space with big-screen TVs. The kitchen equipment, walk-in cooler, oven with integral hood, and Ansul system were also installed by the construction team.
The project site was constructed in tandem with a shell retail center for anchor tenant Dunkin’ Donuts. The shared parking lot accommodates parking for over 160 patrons and employees.
Total construction time was 7 months.