Domino’s Quick Serve Restaurant & Drive-thru
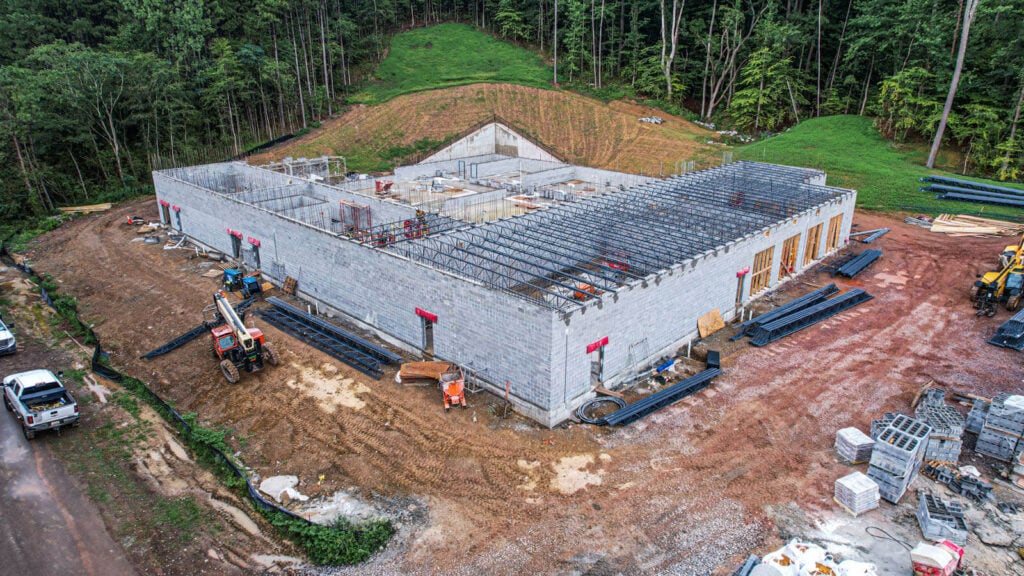
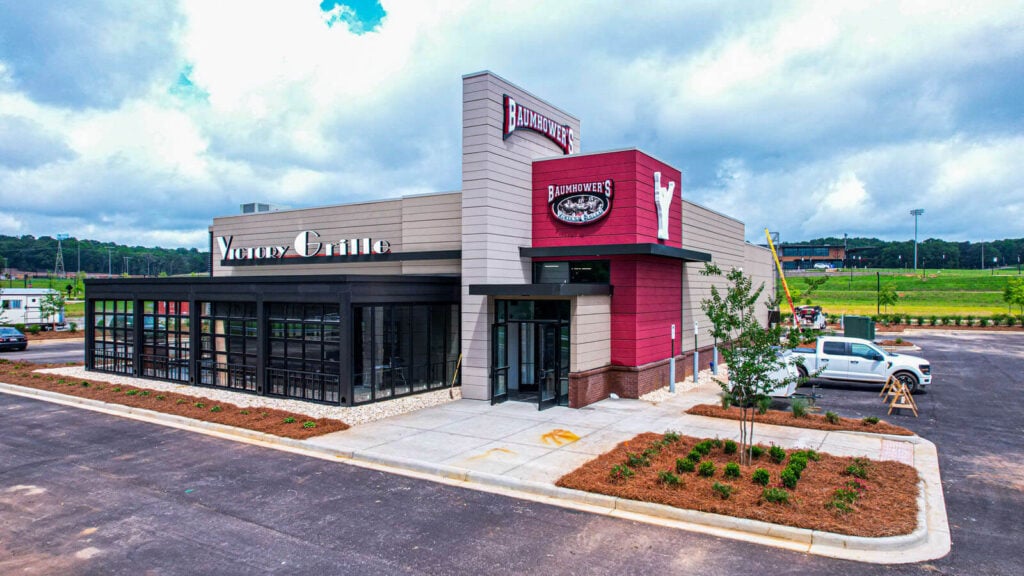
This is a ground-up new construction project with site work and utilities. The building structure features a monolithic slab with exterior wood stud walls, wood roof trusses, TPO roofing, brick wainscot, Hardie board accent wall panels, and EIFS.
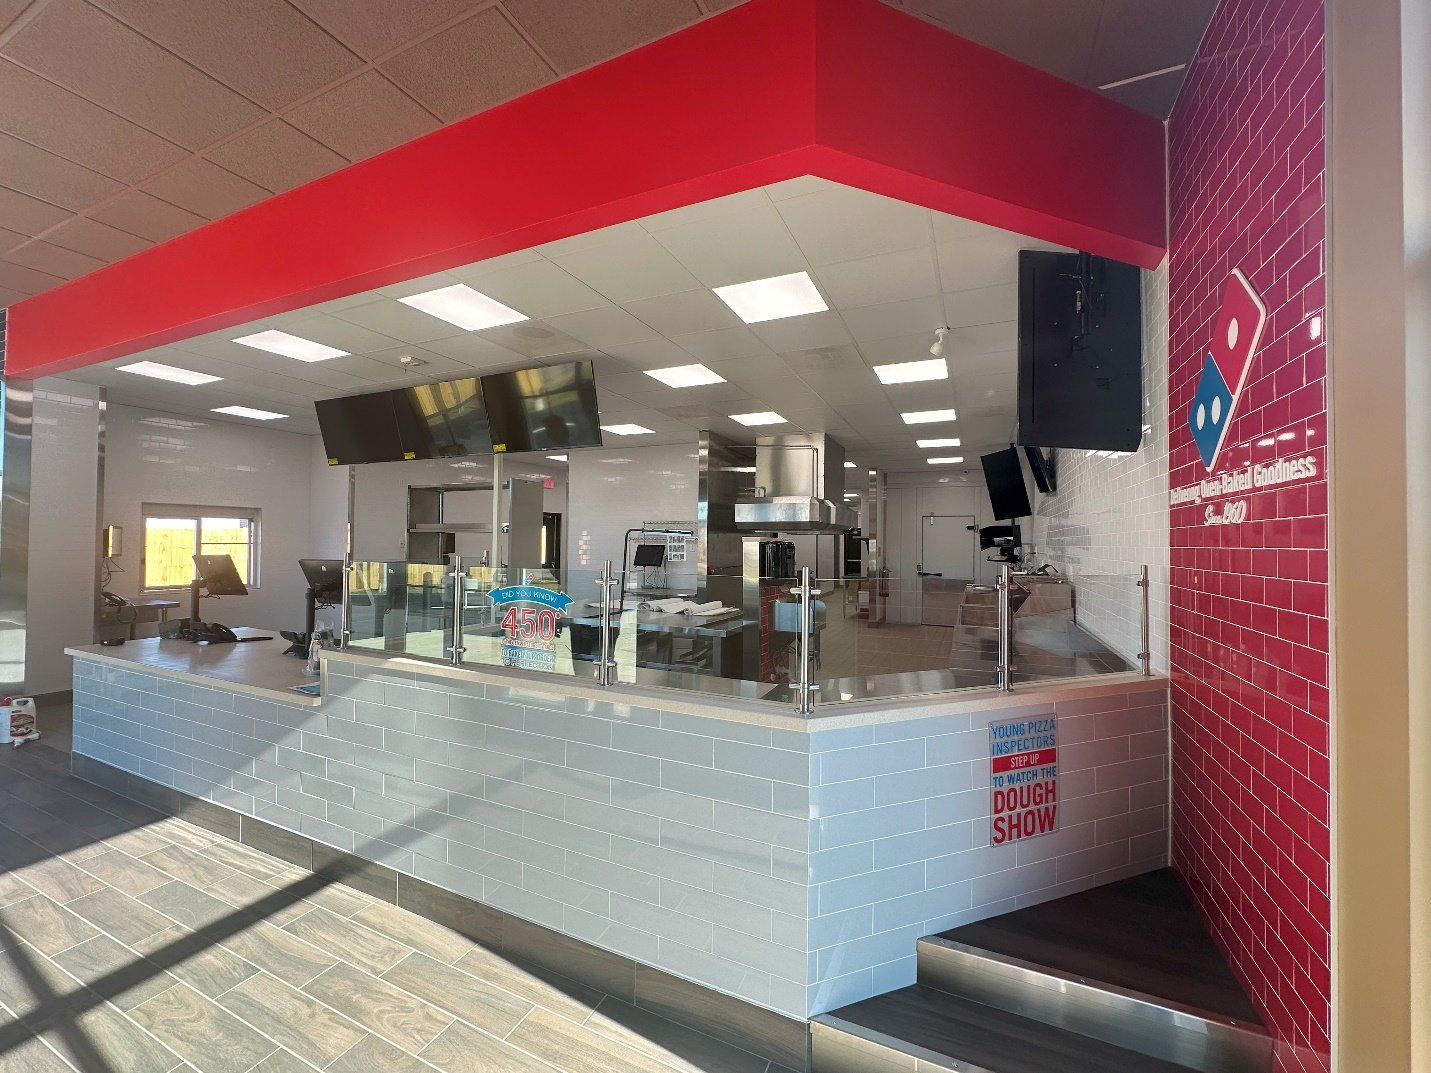
The interior consists of metal stud walls, FRP, subway tiles, acoustical ceilings, graphic wallpaper, an EZ-Glide drive-thru window, aluminum storefront entry doors and windows, and quarry tile floors and base throughout. The kitchen equipment, walk-in cooler, oven with integral hood, and Ansul system were also installed by the construction team.
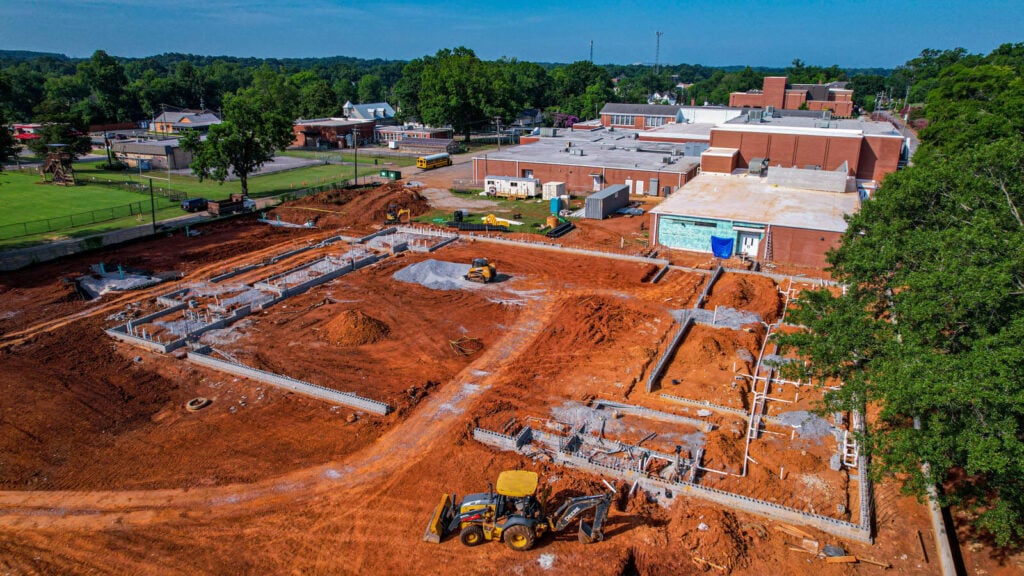
The project site required extensive soils remediation, as planned during preconstruction through geotechnical design services. This project also required ALDOT permitting for the construction of a new entrance from State Highway 78.
From groundbreaking to cooking the first pizza, the timeline was 5 months and 3 weeks.