JSU Multi-Use Facility & FEMA Shelter
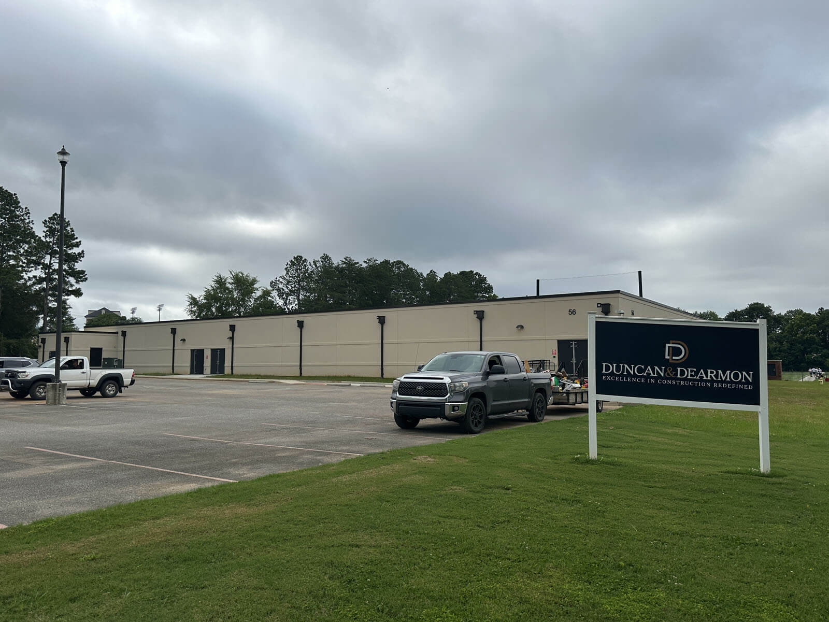
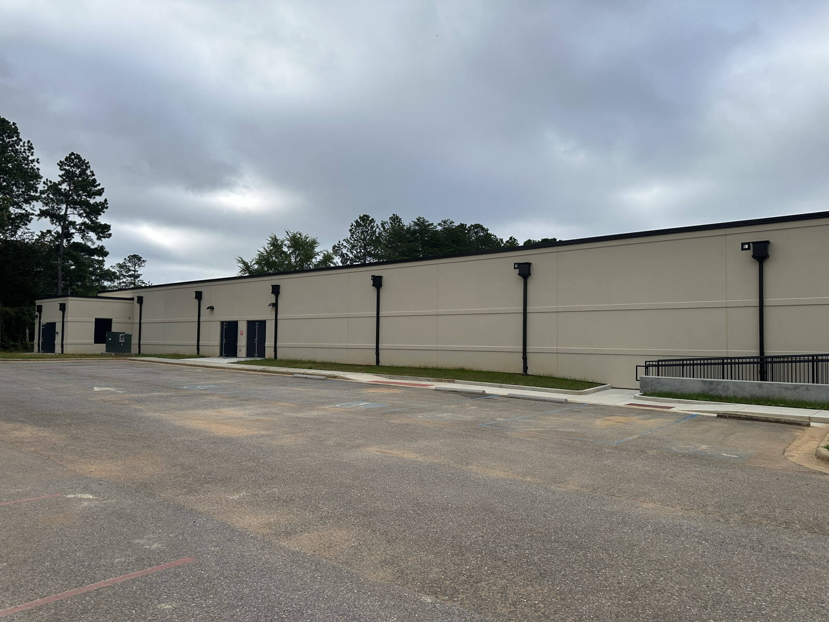
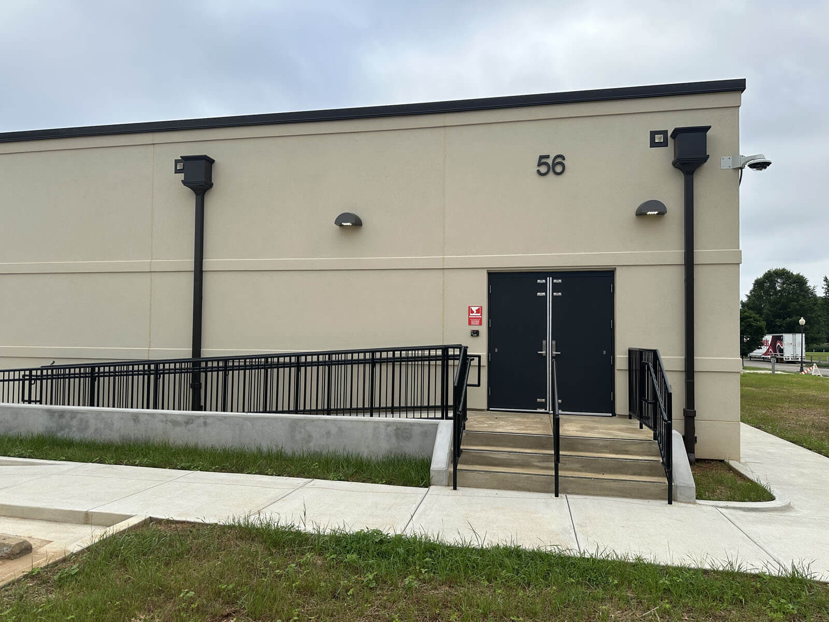
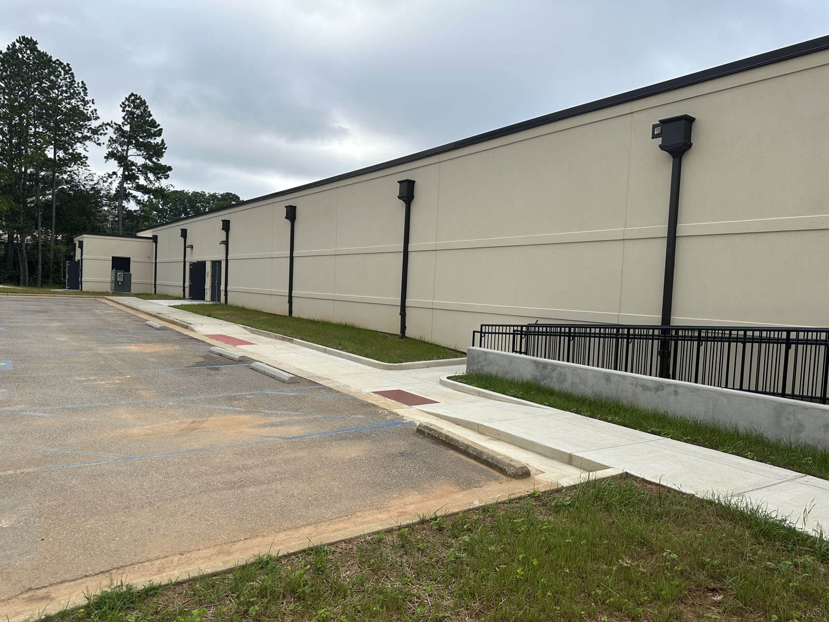
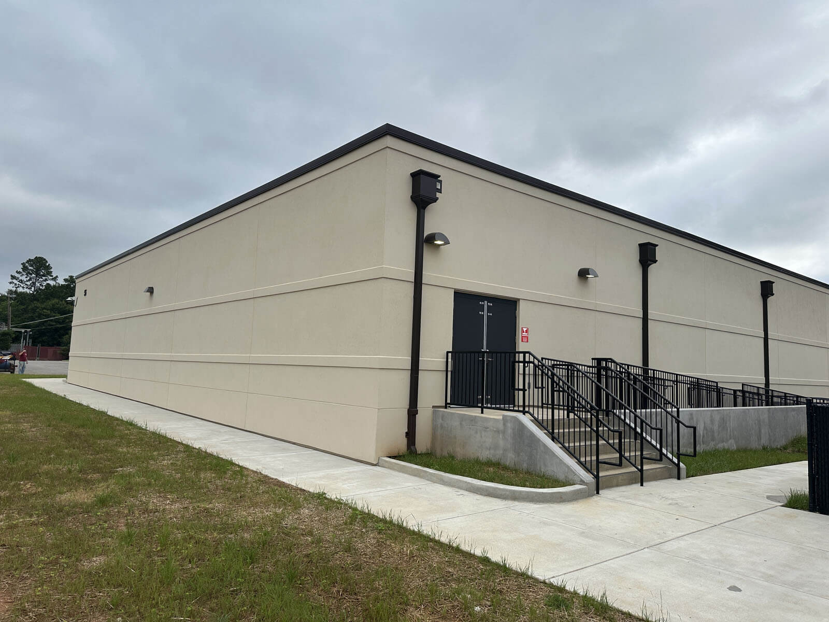
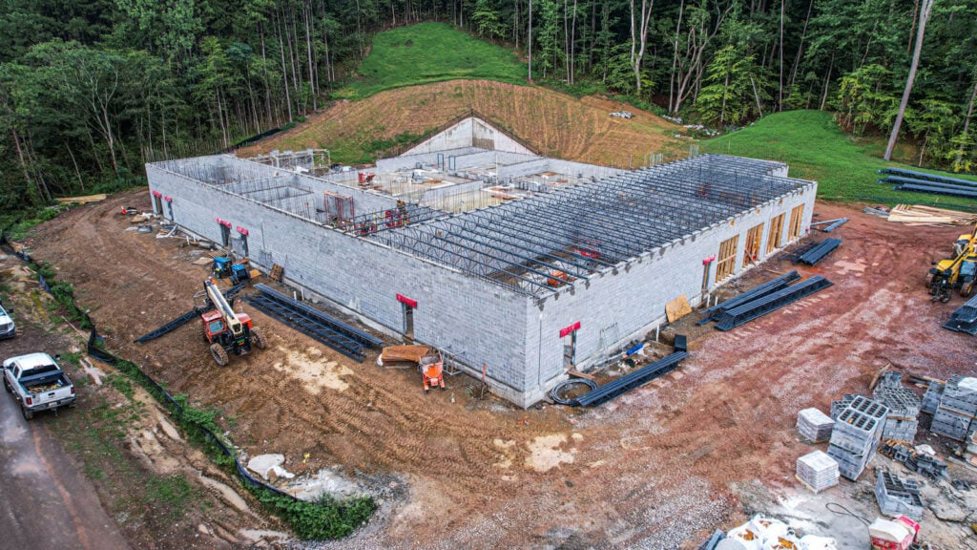
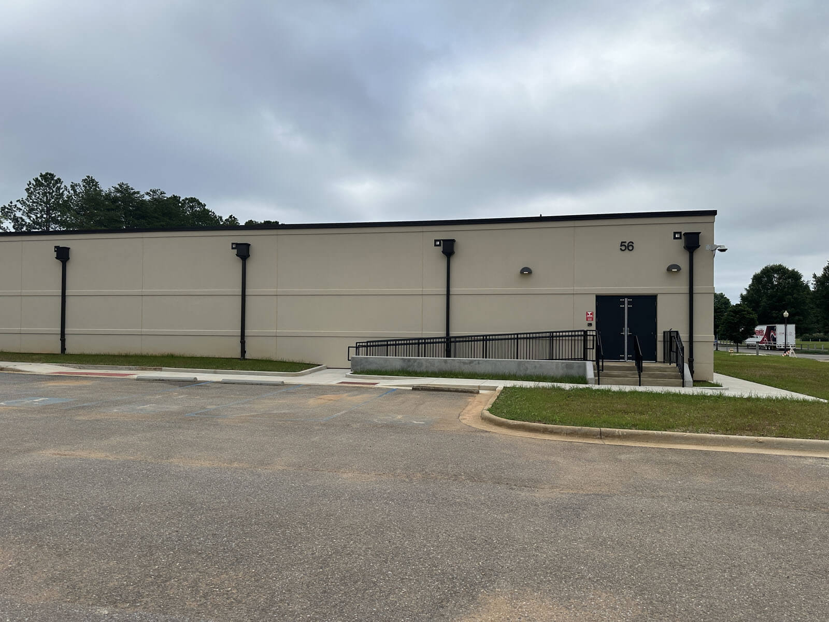
This is a new ground-up project with site work and utilities. The building structure is composed of extensive deep spread footings for structural steel columns and beams. Steel joists and poured reinforced concrete sit below a TPO membrane roof system. The walls are structural 12-inch reinforced and fully grouted CMU with a stucco exterior finish. There is a generator room adjacent to the main building structure.
Six large rooftop RTUs and FEMA exhaust louvers are installed on the roof. The building is protected with a fire sprinkler system. The project site required extensive soils remediation—up to 15 feet deep over half of the building pad area—as planned via the geotechnical design report provided with the bid documents.
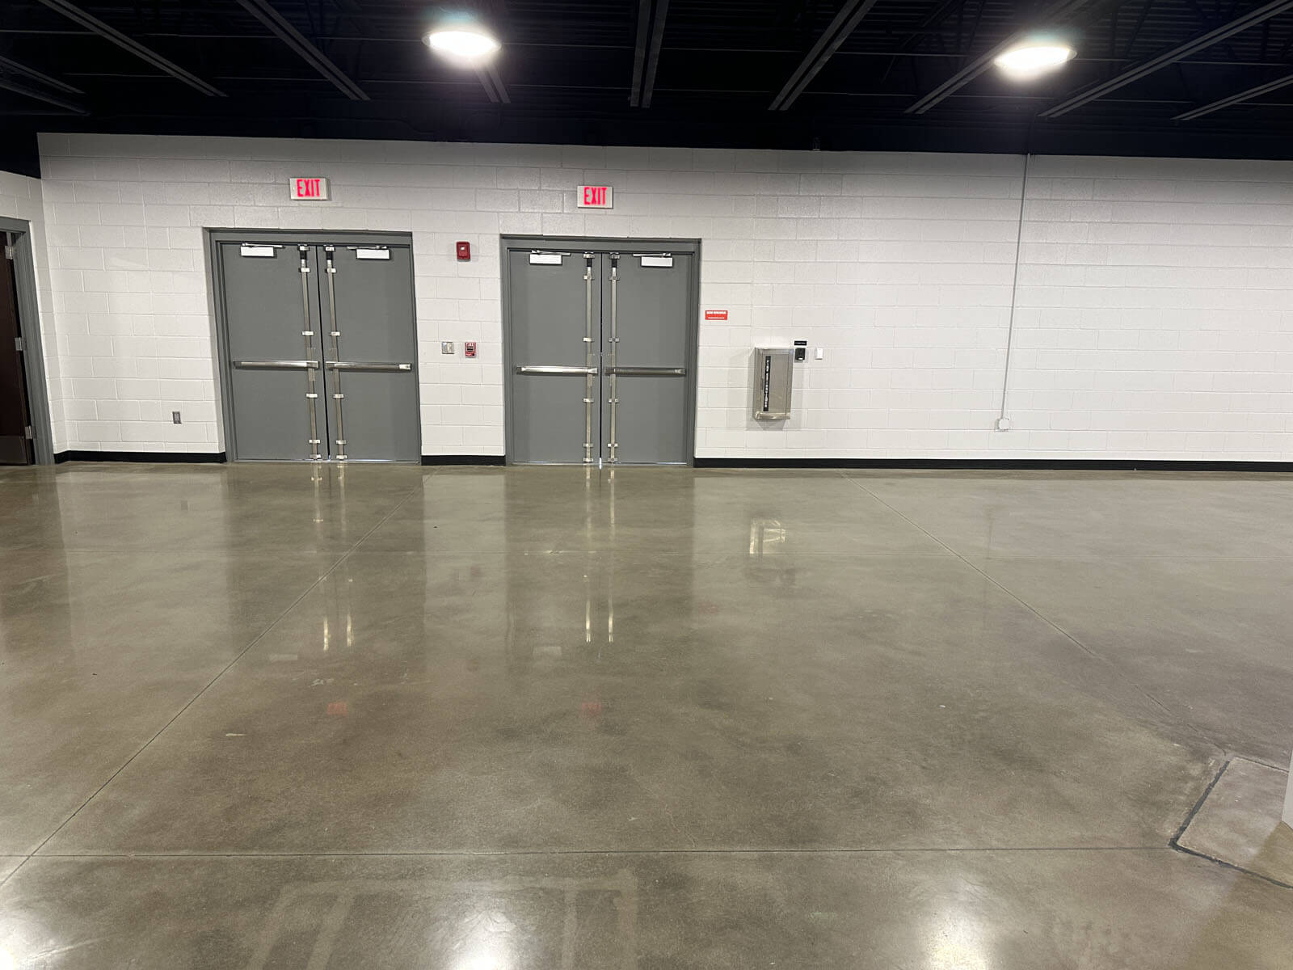
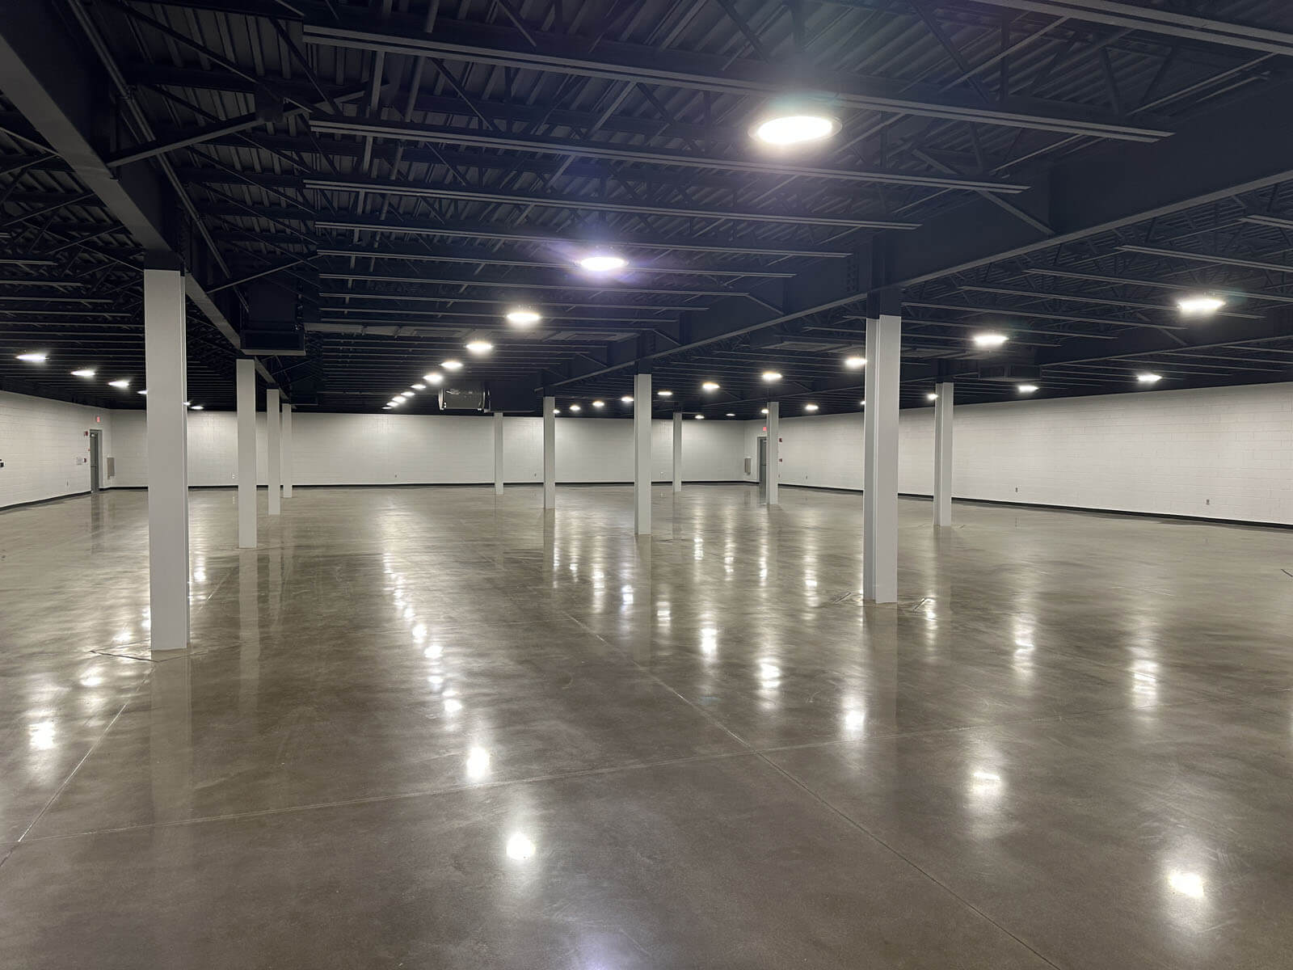
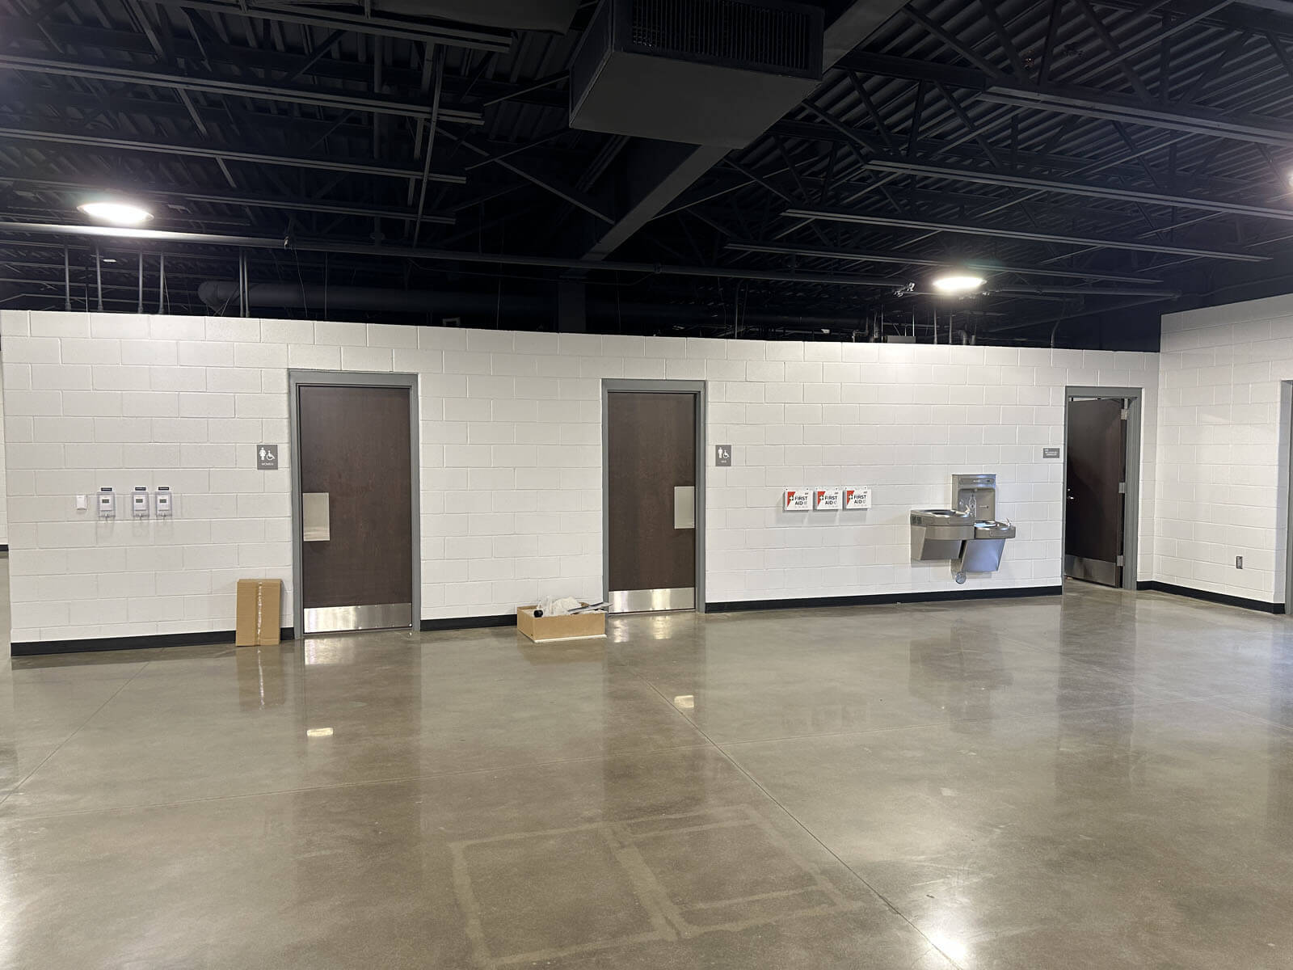
The interior of the project is very minimalistic, with painted exposed joists, painted CMU walls, and polished concrete floors. The structure is intended to be utilized for JSU marching band practice when weather prevents outdoor activities. The building also doubles as one of JSU’s FEMA tornado shelters.
This FEMA-funded project is expected to be completed by 12/20/24 for a total construction time of 12 months, while 15½ months were expected by JSU.