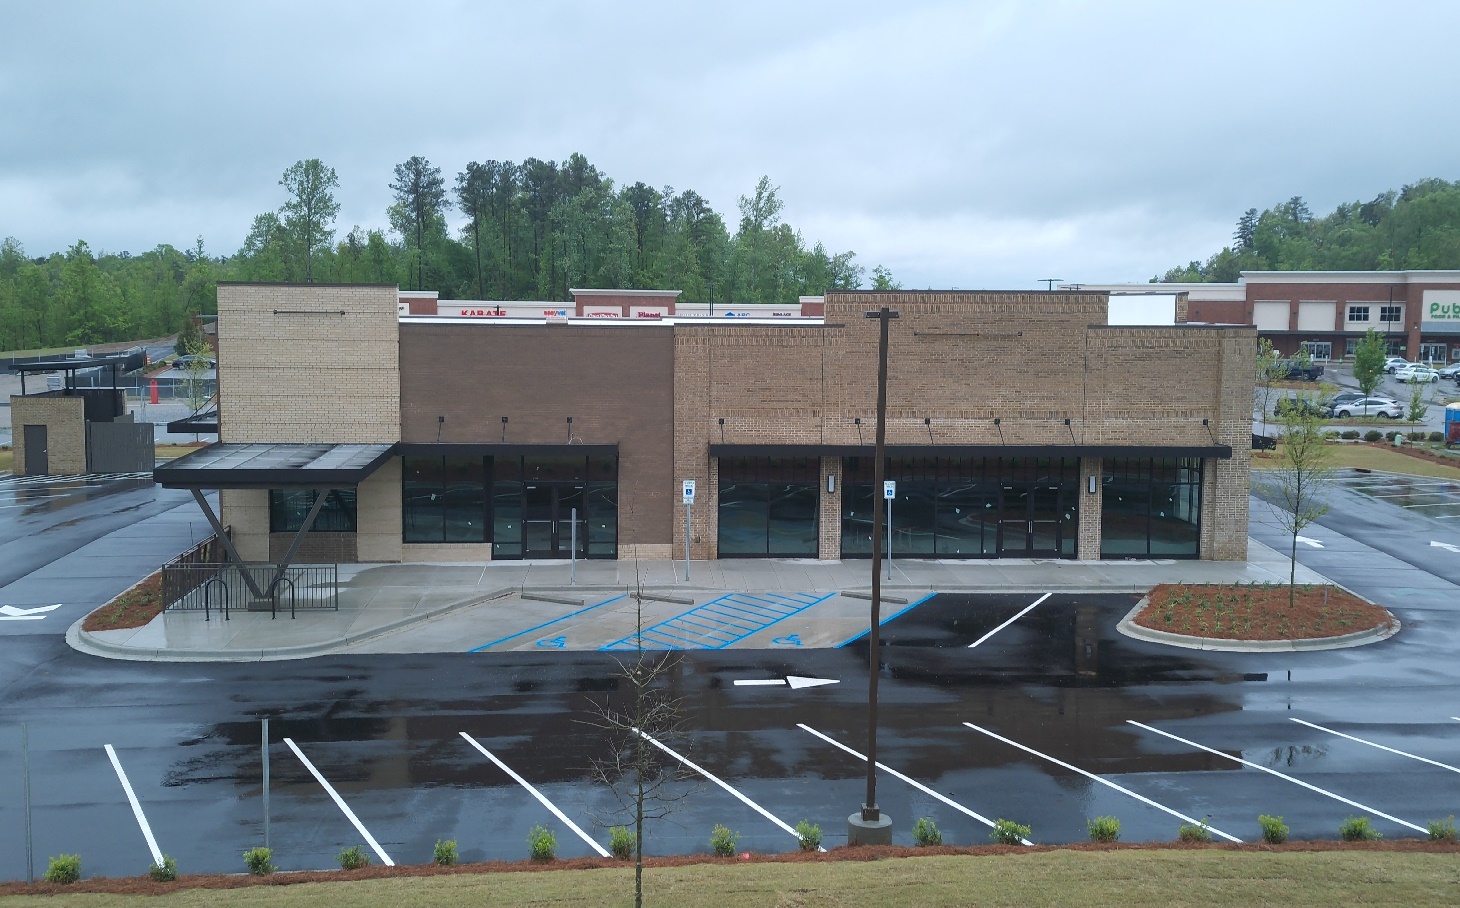
Liberty Park Retail Outparcel #2
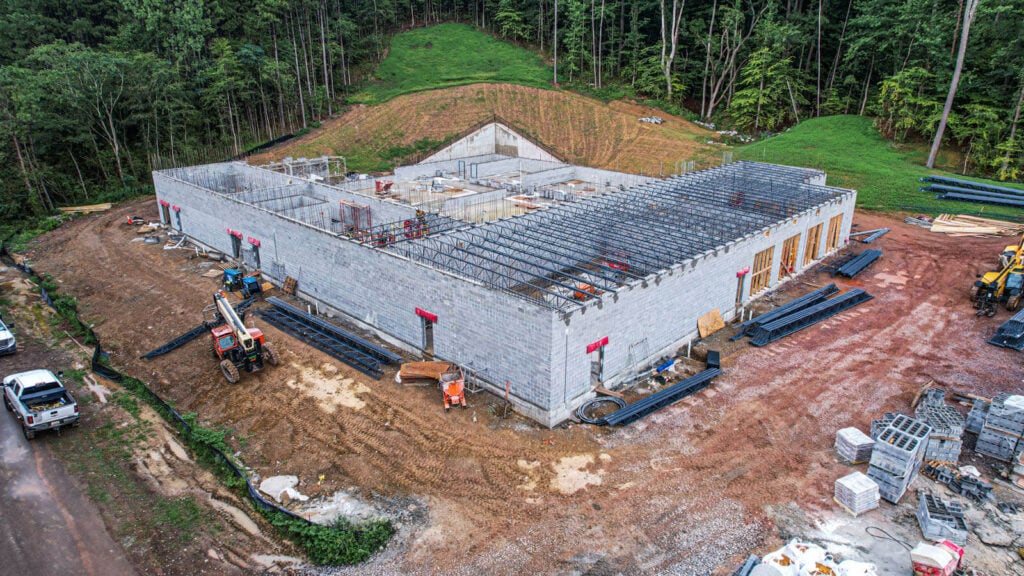
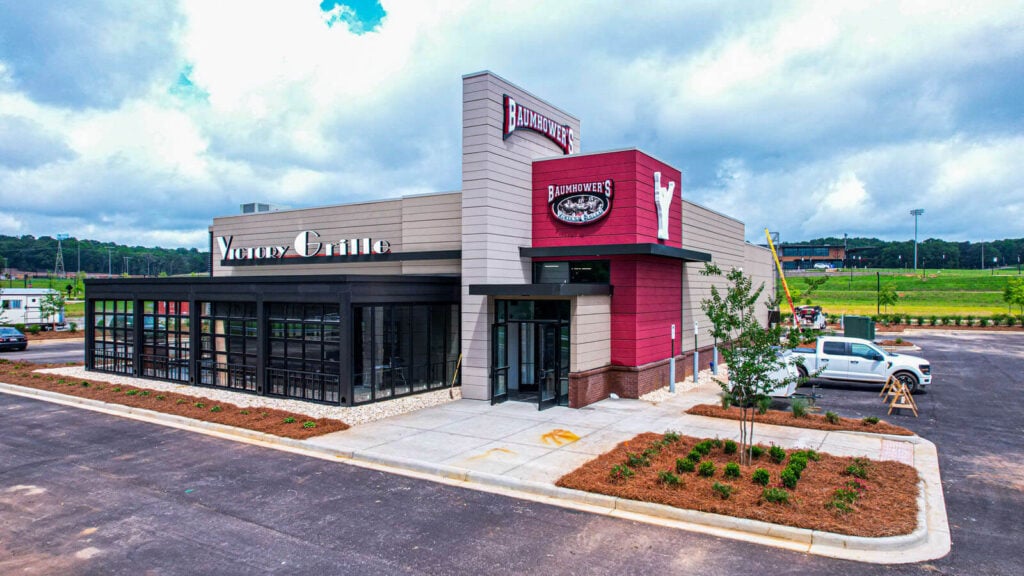
This is a ground-up new construction project with site work and utilities for a new retail center shell building for Starbucks and Heartland Dental Clinic. The building sits on a monolithic slab with a hybrid structure composed of conventional structural steel columns and beams, structural wood studs, wood trusses, TPO roofing, and an all-brick veneer exterior.
The interior work brought the structure to a “warm vanilla box,” with demising walls including insulation and gypsum board, along with completed electrical, lighting, and fire alarm systems and panels. The building is protected by a fire sprinkler system, and four RTU HVAC units were installed. The future Starbucks space received an automatic Ready-Access drive-thru window. Slabs were left with gravel installed, ready for the smaller build-out contractors to begin their work.
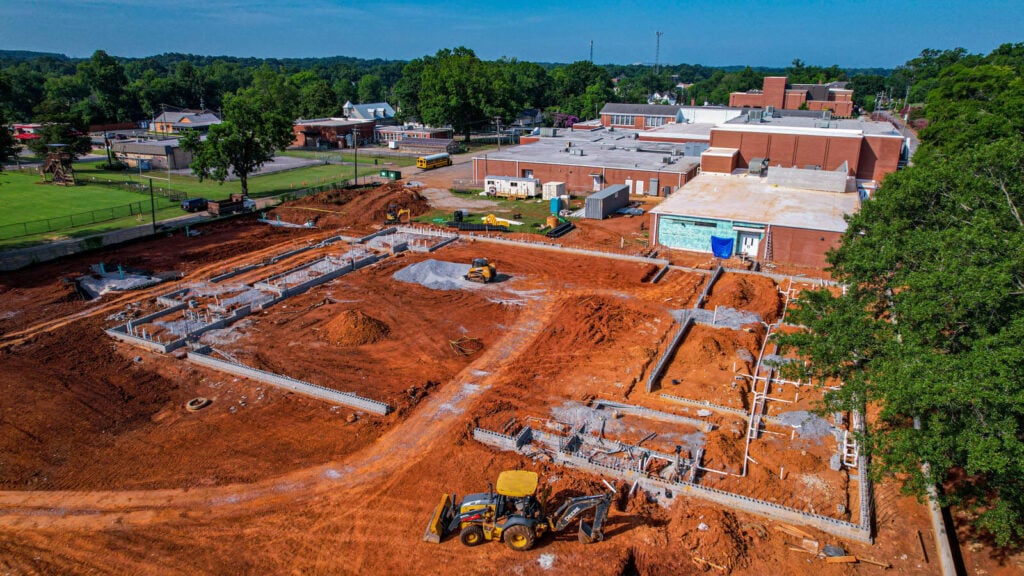
The exterior of the building received extensive custom-engineered aluminum canopies with integral lighting. The project site required rock excavation for grading and utilities, as expected per the geotechnical report provided with the bid documents. An allowance for rock removal was established prior to contract issuance, and the excavation remained within the allowance limits.
The shared parking lot accommodates parking for over 47 patrons and employees and includes a drive-thru system complete with detector loops, and menu and order board footings and circuits.
Total construction time was just under 7 months.